


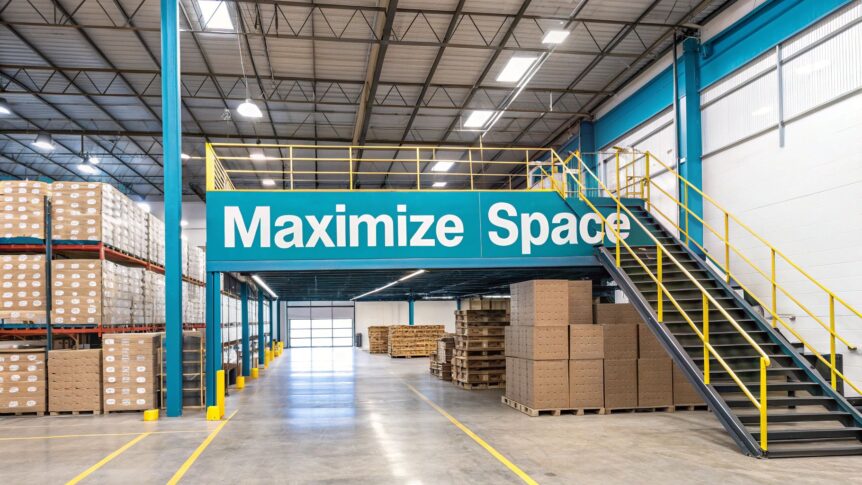
Running out of space is a classic problem for any warehouse manager. You look around, and every square foot of floor space is accounted for. But the solution is often right above your head. Warehouse mezzanine flooring is, simply put, a way to add a new level inside your existing building—without the enormous cost and hassle of traditional construction. Think of it as a freestanding, semi-permanent second storey that unlocks the vertical space you already own.
What is a Mezzanine Floor, Really?
Imagine your warehouse isn’t just a floor plan, but a cube. Most businesses only use the bottom slice of that cube. A mezzanine lets you build upwards, creating a brand new floor in the empty air. It’s a clever way to maximise the entire volume of your building, not just the ground level.
This isn’t just about adding a slab of steel and wood. It’s about fundamentally rethinking how your space works. By going vertical, you can dramatically increase your storage capacity, create smarter workflows, and make your whole operation run more smoothly.
The Real-World Benefits of Going Vertical
Installing a mezzanine floor delivers immediate, practical advantages that solve some of the most common warehouse headaches. The most obvious benefit is creating more usable space without the expense of moving or building an extension. This new area can be adapted for almost anything you need.
Here’s what that looks like in practice:
- A Smarter Way to Expand: It is significantly cheaper and faster than building out or relocating to a bigger facility. You get the space you need in a fraction of the time.
- Create Dedicated Zones: You can finally separate different parts of your operation. Put offices above a noisy production floor, or move bulk storage upstairs to free up space for active picking areas below.
- A More Organised Operation: With more room to breathe, you can declutter the main floor. This leads to safer pathways, clearer workflows, and a much more organised environment for your team.
- Grows With Your Business: Most mezzanines are freestanding structures. This means they can be modified, expanded, or even taken down and moved if your business needs change down the line.
Here in the UK, warehouse mezzanine flooring has become a go-to strategy for getting the most out of existing facilities. A recent project for an electrical wholesaler in Wales, for example, resulted in an 82% increase in usable floor space after their mezzanine was installed.
By using the vertical space that already exists within your building’s framework, you’re essentially activating dormant real estate. It’s one of the most efficient upgrades you can make to any storage-focused business.
This approach is a cornerstone of modern warehouse management. It’s a key part of a wider strategy to get the absolute most out of your building. To see how this fits into the bigger picture, take a look at our guide on comprehensive warehouse storage solutions.
Choosing the Right Type of Mezzanine Floor
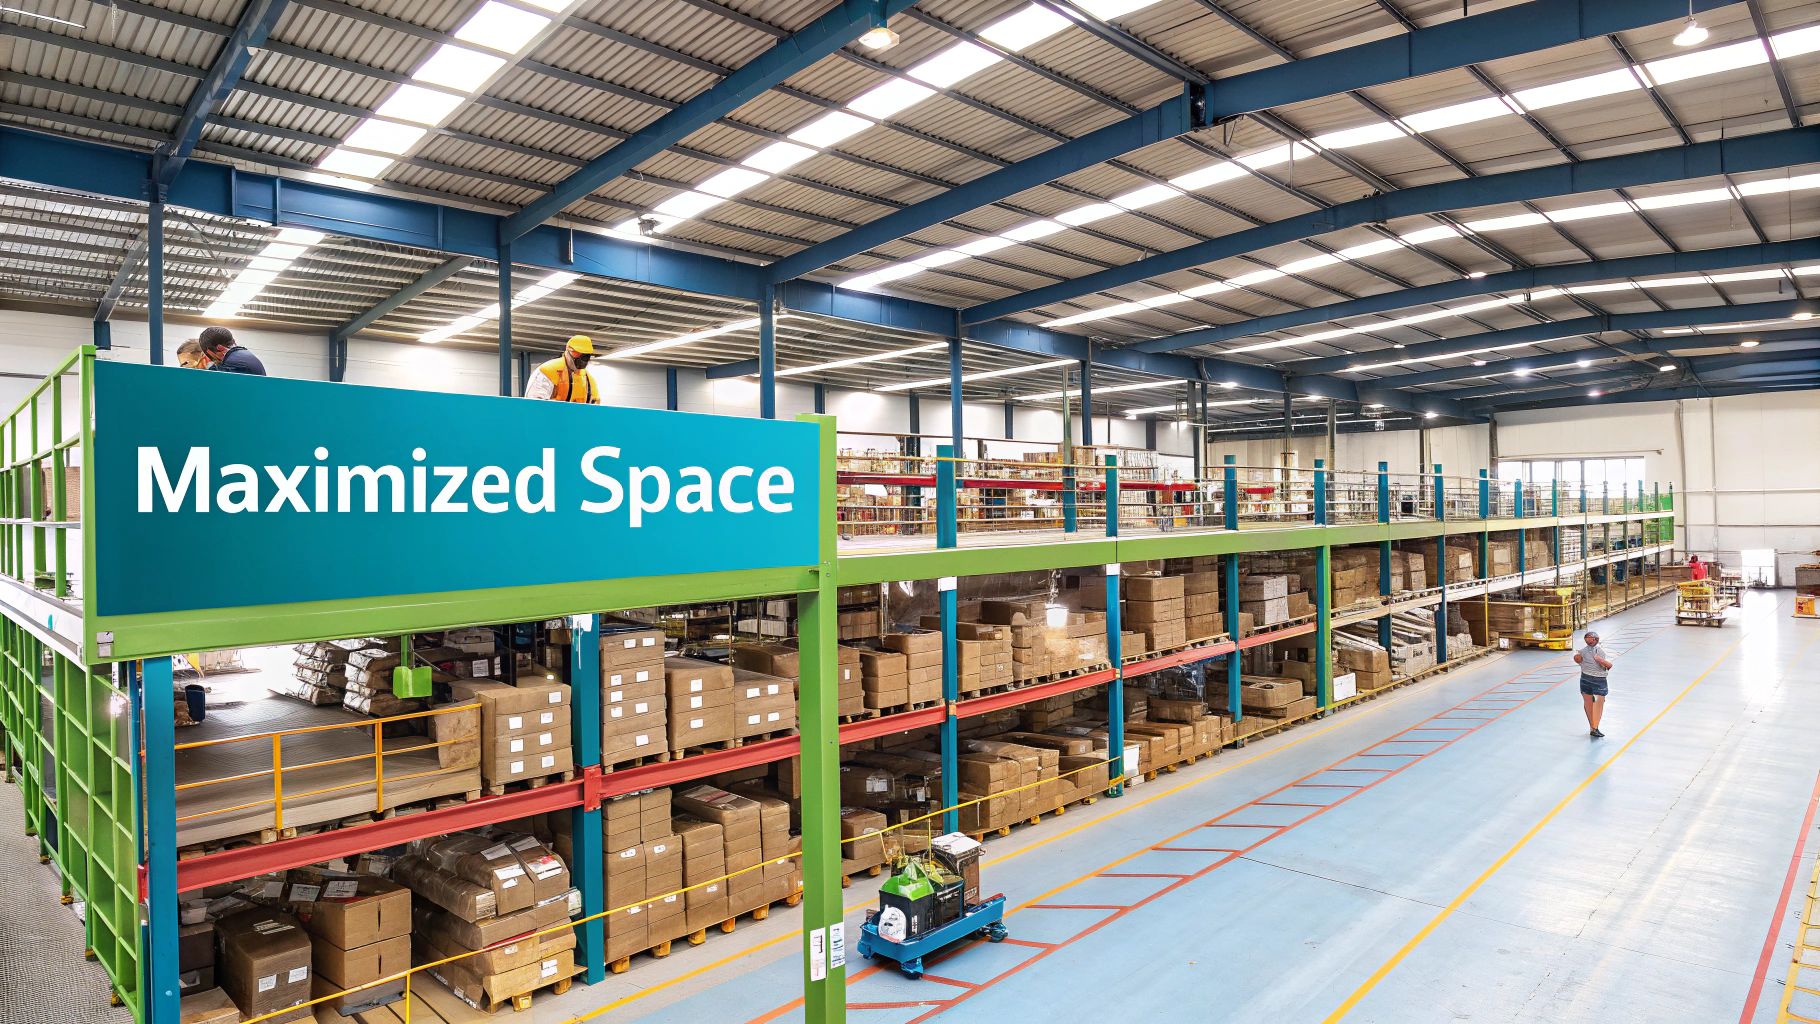
When you start looking at warehouse mezzanine flooring, you’ll quickly realise it’s not just about adding a second level. It’s about choosing the right structural system for your specific operation. What works perfectly for a busy distribution centre might be completely impractical for a small parts storeroom. The best choice really boils down to what you intend to use the space for, your building’s layout, and of course, your budget.
Think of it this way: you wouldn’t use a sports car to haul bricks, and you wouldn’t take a lorry on a quick trip to the shops. Each vehicle has its purpose. It’s the same with mezzanines. The main types—freestanding, rack-supported, and shelving-supported—are engineered for different jobs. Getting your head around these differences is the first real step toward a successful installation.
Freestanding Structural Mezzanines
The most common and flexible option you’ll come across is the freestanding, or structural, mezzanine. As the name suggests, it’s a completely independent structure. It stands on its own steel columns and doesn’t rely on your building’s frame for support, which is what makes it so incredibly adaptable.
You could, for example, build a quiet, clean office space right above a noisy workshop floor. Because a freestanding structure is physically separate from the operations below, it’s the perfect way to create distinct zones within the same building. It’s essentially a self-contained unit that can be designed to handle almost anything.
This independence brings some major benefits:
- Maximum Flexibility: You have total freedom over the layout, both above and below. The column grid can be planned to maximise clear, open space on the ground floor.
- Multi-Purpose Use: It’s a true all-rounder, ideal for everything from heavy-duty storage and production lines to office blocks and staff canteens.
- Future-Proofing: As a demountable structure, it can be modified, extended, or even taken down and re-installed in a new building if your business needs to move.
Freestanding warehouse mezzanine flooring is the go-to solution whenever you need complete control over the new space or when its use will be totally different from what’s happening on the ground floor.
Rack Supported Mezzanines
A rack-supported mezzanine is a really smart, integrated system where the mezzanine floor is built directly onto your pallet racking. The racking itself doubles up as the support structure for the floor above, giving you a highly efficient, two-for-one storage solution.
This is a fantastic fit for operations that are all about storage and order picking. Imagine having bulk pallets on the ground floor with the upper mezzanine level dedicated to picking individual items or holding slower-moving stock. The two levels work together as one cohesive system.
The real beauty of a rack-supported system is its efficiency. By using the racking as the foundation, you get rid of the need for separate columns, which can save a surprising amount of space and money in the right setting.
You’ll often see these systems in distribution centres and e-commerce warehouses where packing in as much stock as possible is the name of the game. The trade-off, however, is a loss of flexibility. The design is completely dictated by the racking layout, making it unsuitable for open-plan uses like offices or assembly areas.
Shelving Supported Mezzanines
The final type, a shelving-supported mezzanine, works on the same principle as the rack-supported version, just on a smaller scale. In this case, sturdy industrial shelving units provide the support for a lightweight walkway or storage platform above.
This is an excellent option for businesses dealing with lots of small, hand-picked items—think spare parts, electronic components, or archived files. You can keep your fast-moving stock on the easily accessible ground-floor shelves, while the mezzanine level provides dense storage for items you don’t need to get to as often.
The main things to keep in mind here are load capacity and application. This system is specifically designed for light-duty storage and people walking on it, not for supporting heavy machinery or pallets. Its strength lies in helping you maximise the storage density for small parts in a tight space, making every last square metre work for you.
Decoding Mezzanine Materials and Decking Options
The strength and long-term performance of your warehouse mezzanine flooring all come down to the materials you choose. It’s a bit like building a house – you wouldn’t skimp on the foundations or use the wrong flooring for a bathroom. A mezzanine is exactly the same; its structural frame and the decking on top are what dictate how it will perform day in, and day out.
Getting these choices right isn’t just about ticking a box. It’s fundamental to your investment. The decisions you make here will directly affect everything from the load capacity of your new floor to how well it handles the daily grind. So, let’s get into the key components, starting with the skeleton of the structure.
The Structural Steel Frame
The backbone of every mezzanine is its steel frame. This network of columns and beams is what does all the heavy lifting, quite literally. The type of steel used is a critical choice that creates a balance between raw strength, design freedom, and of course, cost.
You’ll typically encounter two main options:
- Hot-Rolled Steel: Think of this as the heavyweight champion of mezzanine frames. Formed at incredibly high temperatures, hot-rolled steel is thick, robust, and exceptionally strong. Its real advantage is the ability to create wider spans between support columns, which means more clear, usable space underneath. This makes it perfect for heavy-duty applications or complex layouts where keeping the ground floor free of obstructions is a priority.
- Cold-Rolled Steel: As a lighter and more cost-effective alternative, cold-rolled steel is formed at room temperature. It’s a remarkably efficient material that’s ideal for standard storage and lighter-duty uses. While it might need more frequent column supports compared to its hot-rolled counterpart, it often delivers the most economical solution for straightforward mezzanine projects.
This image gives you a great visual comparison of the most popular decking materials you can specify for your warehouse mezzanine flooring.
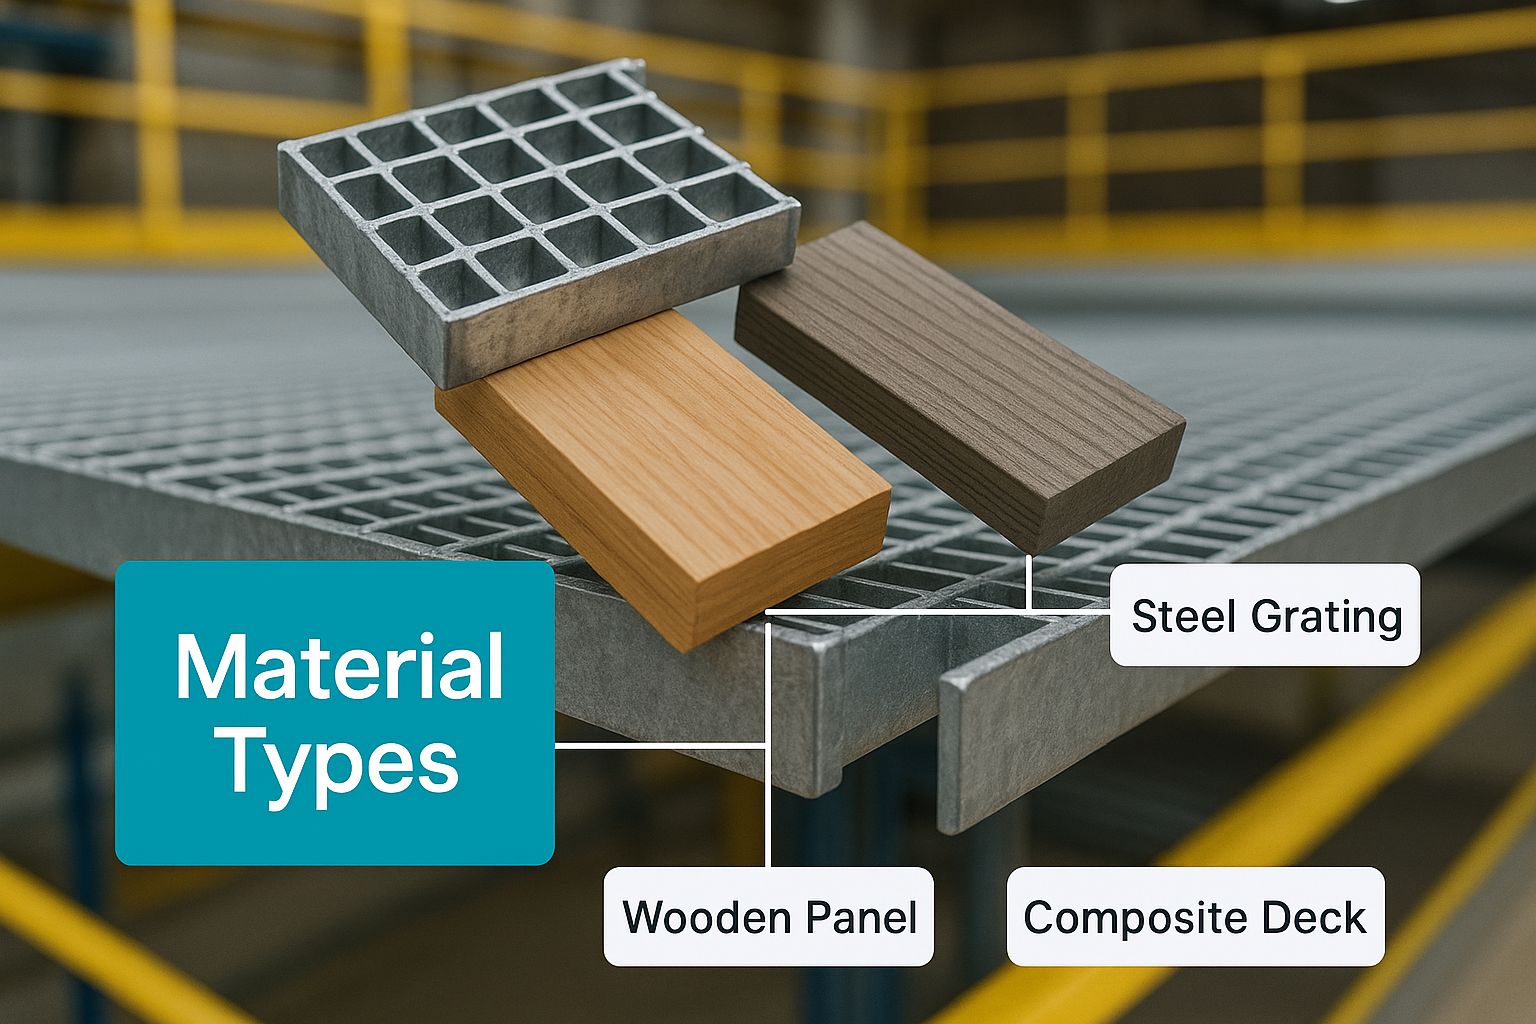
You can see the distinct textures and construction of steel, wood, and composite options, which really highlights how the material choice defines the floor’s final look and feel.
Choosing Your Mezzanine Decking
If the steel frame is the skeleton, then the decking is the skin. This is the surface you’ll walk on, drive pallet trucks across, and stack your goods on. The right choice here depends entirely on what you plan to do up on your new mezzanine level.
The decking material is where function meets safety. Selecting the wrong surface can lead to premature wear, create a slip hazard, or fail under specific load types, so it’s vital to match the material to the task.
With that in mind, let’s look at the most common decking materials you’ll come across for warehouse mezzanine flooring.
Comparing Mezzanine Decking Materials
The choice of decking is one of the most important decisions you’ll make. It directly impacts the day-to-day usability, safety, and longevity of your mezzanine floor. This table breaks down the most common options to help you see how they stack up against each other.
| Decking Material | Primary Use Case | Relative Cost | Key Benefits |
|---|---|---|---|
| 38mm Particle Board | General storage, light assembly, packing stations, office space | £ | Cost-effective, smooth surface |
| Composite Decking | High-traffic pedestrian areas, environments with trolley use | ££ | Durable, moisture-resistant, non-slip |
| Steel Chequer Plate | Heavy manufacturing, workshops, heavy pallet truck areas | £££ | Extremely durable, high grip, fire-resistant |
| Open Steel Grating | Maintenance walkways, areas needing light/air flow, sprinkler integration | £££ | Allows light/air/water through, very strong |
As you can see, there’s a clear trade-off between cost and performance. The best material is always the one that’s right for your specific application, not just the cheapest or the toughest option available.
Let’s explore these in a bit more detail.
38mm Particle Board
This is the industry standard and for good reason. Typically a high-density 38mm particle board, it provides a smooth, solid, and reliable surface that’s a fantastic all-rounder.
- Best For: General storage, office spaces, light production areas, and packing stations.
- Keep in Mind: It’s not designed for wet or damp environments. While it’s very strong, it can be damaged by sharp impacts from a point load, like dropping a heavy part or tool.
Composite Decking
Often a mix of wood fibres and recycled plastics, composite decking gives you a step up in durability and moisture resistance compared to standard particle board. It provides a tough, non-slip, and easy-to-clean surface.
- Best For: Areas with regular foot traffic, constant trolley use, or environments where the occasional spill might happen.
- Keep in Mind: It is a more premium material, so the cost is higher than standard particle board.
Steel Chequer Plate
For demanding industrial environments, steel chequer plate is the undisputed king. Its raised diamond pattern offers excellent grip, and its solid steel construction makes it exceptionally tough and hard-wearing.
- Best For: Heavy manufacturing, workshops, and zones where heavy pallet trucks or other machinery will be operating. It also boasts superb fire resistance.
- Keep in Mind: This is the heaviest and most expensive option. The metal surface can also be quite noisy when walking or driving on it.
Open Steel Grating
Sometimes called forge-welded grating, this option creates a floor that isn’t solid. The open grid is designed to let light, air, and water from sprinkler systems pass straight through to the level below.
- Best For: Catwalks, maintenance platforms, and any environment where ventilation or light penetration is a key concern. It’s also perfect for integrating with fire safety systems.
- Keep in Mind: The open surface is obviously not suitable for storing small items or for use with trolleys and carts that have small wheels.
Essential Design and Engineering Factors
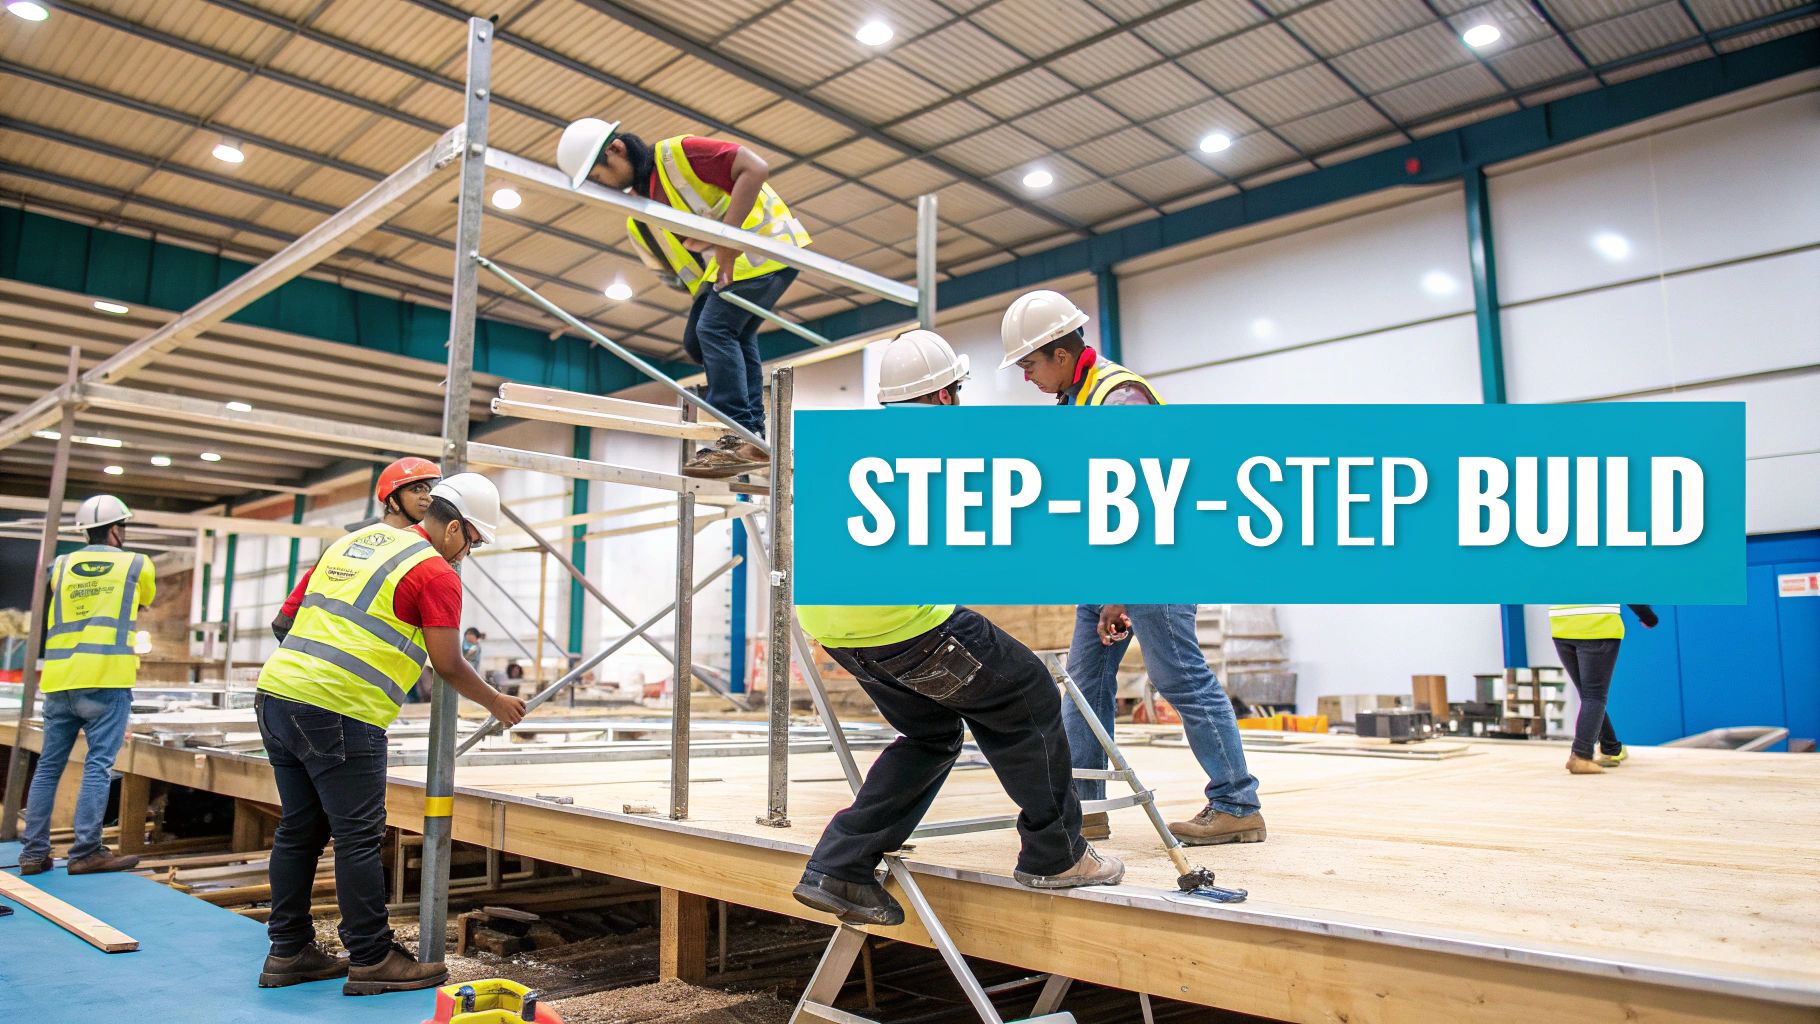
A great warehouse mezzanine floor isn’t just a slab of steel and decking. It’s a precisely engineered structure that needs to be safe, compliant, and perfectly matched to how you actually work. Getting the design right from the very beginning is absolutely non-negotiable. This is where we move from a rough idea to the nitty-gritty technical specs that ensure your new floor is secure, efficient, and built to last.
Think of it as the architectural blueprint for your vertical expansion. A good mezzanine designer has to account for every kilogram of weight and every operational detail, just as an architect plans for foot traffic and furniture in a building. This stage is all about asking the right questions and making sure every critical factor is considered before a single piece of steel is cut. It’s what turns a clever idea into a genuinely valuable, safe, and functional asset for your business.
Understanding Load Capacity
Without a doubt, the most critical aspect of any mezzanine design is its load capacity. This number dictates exactly how much weight the floor can safely hold, and there is zero room for error. Getting this wrong can lead to catastrophic failure. But it’s not just a single, simple number; it’s about understanding the different types of loads your mezzanine will handle day-to-day.
There are two fundamental concepts you need to get your head around:
- Uniformly Distributed Load (UDL): This is the total weight spread evenly across the entire mezzanine surface, measured in kilonewtons per square metre (kN/m²). It’s the perfect metric for general storage where the weight is dispersed across a wide area. For a typical storage mezzanine, a rating of 4.8 kN/m² is common.
- Point Load: This is a completely different beast. A point load refers to a heavy, concentrated weight in one small spot. Picture the feet of a heavy machine, the posts of a shelving system, or the wheels of a fully-laden pallet truck. These loads exert immense, focused pressure that must be calculated separately from the UDL.
It’s a classic mistake to only focus on the UDL. A floor might be rated for 500kg per square metre in general, but it could still fail if a single machine with a 1,000kg point load is placed on it without specific reinforcement. Always, always detail every heavy item to your supplier.
Column Layout and Clear Space
The layout of the supporting columns is a careful balancing act between structural strength and operational freedom on the ground floor. The main objective is to design a grid that provides rock-solid support for the warehouse mezzanine flooring above while causing the least possible disruption to your workflow below.
Your designer will focus on maximising the span—the distance between each column—to create as much open, usable space as possible. This is vital for maintaining clear routes for forklifts, trollies, and your team. The column grid must be planned around your existing operation, not the other way around.
Safe Access and Edge Protection
Getting people and products safely on and off the mezzanine is every bit as important as the strength of the floor itself. Your design must include practical access solutions and robust safety features to prevent falls from height.
Here are the key components to consider:
- Staircases: The design, location, and dimensions are all governed by UK Building Regulations. They have strict requirements for tread depth, riser height, and handrail configuration to ensure they are safe for regular employee use.
- Pallet Gates: These are essential for safely loading pallets with a forklift. A swing gate or an up-and-over pallet gate creates a foolproof barrier, ensuring that there’s never an exposed edge where someone could fall.
- Handrails and Kick Plates: Every single exposed edge of the mezzanine must be protected by a tough handrail system. A kick plate (or toeboard) is also mandatory at the floor level to stop tools, parts, or other small items from being accidentally kicked over the side.
Fire Safety Regulations
For any warehouse mezzanine flooring installed in the UK, fire safety isn’t optional—it’s a legal requirement dictated by Building Regulations. Depending on the mezzanine’s size, its intended use, and where it sits within your building, certain fire protection measures become mandatory.
If your mezzanine is large (often over 20 square metres or more than a set percentage of your building’s footprint), is used for more than just storage, or if people will be working on it continuously, it will almost certainly need to be fire-rated. This typically involves cladding the underside of the floor and the support columns in special fire-resistant boards. This buys crucial time for a safe evacuation in an emergency. Your supplier has a legal duty to ensure your design is fully compliant with all fire regulations.
Taking Your Mezzanine from Concept to Reality
Getting a mezzanine installed in your warehouse might seem like a huge job, but when you break it down, it’s a very logical process. Knowing what to expect on the journey from an initial idea to a fully functioning floor is crucial. It’s not just about the build itself; it’s a path that involves careful planning, precise manufacturing, and getting the right permissions.
The best approach? Work with a specialist who handles everything in-house. This gives you a single point of contact and accountability, turning what could be a complicated project into a straightforward one. It avoids the headaches of juggling different contractors and ensures every stage, from the first drawing to the final handover, lines up perfectly.
Let’s walk through what that journey actually looks like.
The Site Survey: More Than Just a Tape Measure
Everything starts with a detailed site survey. This is much more than someone just taking a few measurements. A specialist will come to your facility to properly assess the state of your concrete floor slab, spot any potential obstructions like pipes or machinery, and get a real feel for how your operation works day-to-day.
This is a two-way conversation. You’ll talk through exactly what you need – is it more storage space, a new office area, or perhaps a dedicated production zone? The surveyor takes all this on board to start sketching out a design that’s not just structurally sound, but genuinely works for your business.
Think of this as laying the groundwork for the entire project. The quality of the information gathered here dictates the success of everything that follows, from the engineering calculations to the final bolt being tightened.
Design, Engineering, and Getting the Green Light
With the survey done, the design and engineering team takes over. They turn your needs and the on-site data into precise CAD drawings. This is the stage where the nitty-gritty is decided: where the columns will go for minimum disruption, the load capacity of the floor, and the best placement for stairs or pallet gates for your warehouse mezzanine flooring.
Before a single piece of steel is cut, there’s a vital hurdle: getting the necessary approvals. For almost any mezzanine in the UK, the design must comply with Building Regulations. These rules cover everything from structural safety and fire protection to accessibility. Trying to navigate these yourself can be a minefield, so it’s essential to understand the local construction permit requirements from the outset. A good supplier will manage this entire application for you, ensuring your project is fully compliant.
Off-Site Build and On-Site Assembly
Once the design gets the official thumbs-up, manufacturing begins. All the components—the steel beams, staircases, and decking—are made to spec in a factory setting. This off-site approach is a game-changer; it means much higher quality control and precision than trying to fabricate parts in a busy warehouse.
When every component is ready, they’re delivered to your site for the final assembly. This is often the fastest part of the whole process and is planned to cause as little disruption to your business as possible. A skilled installation crew can have a standard-sized mezzanine up and ready in a matter of days. They work cleanly and efficiently to erect the frame, lay the decking, and fit all the safety features like handrails.
After a final quality check and official handover, your new space is yours to use.
This modular approach is catching on fast. The global market for warehouse mezzanine flooring was valued at USD 2.82 billion in 2024 and is expected to keep growing, showing just how much businesses value these kinds of smart, scalable space solutions. The reliable process we’ve just described is exactly why they’re so popular. Once your new floor is in, the next logical step is to kit it out, and exploring options like industrial wire racks and shelving is a great way to start making the most of your new asset.
Future-Proofing Your Warehouse with Mezzanines
Thinking about a modern warehouse mezzanine floor as just extra storage space is a missed opportunity. It’s really a strategic investment in the future of your entire operation—a robust platform that gets you ready for tomorrow’s technology and changing business needs. Instead of being a short-term fix for an overcrowded floor, a well-designed mezzanine is the foundation for genuine growth and efficiency.
This forward-thinking approach means engineering a floor that can handle much more than pallets and boxes. It’s about creating a structure that’s already prepared to welcome the next wave of warehouse automation. This is what turns a mezzanine from a simple storage level into a dynamic operational hub.
Integrating Automation and Technology
Picture your new mezzanine level as a purpose-built home for your high-tech systems. It can be designed from day one to support the specific point loads and infrastructure needed for the advanced equipment that is quickly becoming essential to stay competitive.
Here are a few key technologies that fit perfectly with a mezzanine structure:
- Vertical Lift Modules (VLMs): These goods-to-person systems are fantastic. They can be installed right through the mezzanine, delivering parts and products directly to your team on the upper level. This dramatically speeds up picking and retrieval times.
- Conveyor Systems: Integrating conveyors to move goods between the ground floor and the mezzanine creates a continuous flow. This minimises the need for manual handling and frees up your valuable forklift traffic for other tasks.
- AI-Driven Robotics: As autonomous mobile robots (AMRs) become commonplace, a mezzanine offers an ideal, controlled environment for them to sort packages or move inventory without getting in the way of ground-floor operations. To see how vertical space is successfully used in large-scale commercial settings, take a look at projects like the Premiere Logistics project.
The meteoric rise of e-commerce has really pushed the integration of smart tech with warehouse mezzanine flooring here in the UK. Systems like VLMs are now vital for handling stock efficiently and fulfilling orders faster, helping businesses keep up with ever-increasing demand.
Building with Sustainability in Mind
Future-proofing isn’t just about tech; it’s also about aligning your warehouse with sustainability goals. Modern mezzanine design is increasingly focused on eco-friendly practices and materials. This not only shrinks your facility’s environmental footprint but can also lead to lower running costs in the long run, positioning your business as a responsible leader.
A sustainable mezzanine isn’t just about using “green” materials; it’s about creating an efficient, low-energy space that contributes positively to your operational footprint and your bottom line.
Think about building these sustainable features into your project:
- Recycled Steel: The main structural frame can be built using high-strength recycled steel, which cuts down on the demand for new raw materials.
- Energy-Efficient Lighting: Installing low-energy LED lighting with motion sensors on the mezzanine level is a simple change that can make a huge dent in your electricity bills.
- Natural Light Integration: With some clever design, you can make the most of natural light, creating a much better working environment and cutting energy costs even further.
By preparing for automation and choosing sustainable options, your mezzanine becomes a true strategic asset that will pay you back for years. This thinking fits perfectly with the wider principles of optimising your whole facility, which you can read more about in our complete warehouse storage solutions guide.
Got Questions About Mezzanines? We’ve Got Answers.
When you’re thinking about a big move like installing a mezzanine floor, you’re bound to have questions. It’s a significant investment, so getting the practical details ironed out—from regulations and costs to how long it all takes—is what turns a great idea into a solid plan.
Let’s dive into the common queries we hear from facility managers and business owners. Consider this your final checklist before you decide to make the leap.
Do I Need Planning Permission in the UK?
Here’s some good news: generally, no. In the UK, a warehouse mezzanine floor is considered a demountable structure. Think of it more like a large piece of equipment or an internal fitting rather than a permanent extension of the building. Because of this, you can usually skip the formal planning permission process.
However, that doesn’t mean it’s a free-for-all. Your installation must always comply with UK Building Regulations. This is non-negotiable.
Key Takeaway: You can often bypass planning permission, but you absolutely must adhere to Building Regulations. These rules are there for a reason—they cover critical safety elements like structural strength, fire protection, and safe access, ensuring the new level is completely secure for your team.
How Much Does a Mezzanine Floor Cost?
Pinning down an exact price without a site visit is tricky because every mezzanine is built to order. The final cost really depends on what you need it to do.
A few key things will influence the price tag:
- Size: The bigger the floor (in square metres), the higher the overall cost, though the price per square metre can sometimes decrease with larger areas.
- Load Capacity: What are you putting up there? A floor designed for light-duty storage will cost less than one engineered to support heavy machinery or high-traffic production lines.
- Decking Material: Your choice of surface matters. Standard particle board is the most economical, while options like steel chequer plate or composite decking are more durable and come at a higher price point.
- Access Points: The number of staircases, pallet gates, and lifts all adds to the final figure.
As a rough starting point, you can expect a basic storage mezzanine to fall somewhere in the range of £90 to £150 per square metre. For a truly accurate figure, you’ll need a detailed quote based on your specific requirements.
How Long Does Installation Take?
You’ll probably be surprised at how quickly it all comes together on site. The goal is always to keep disruption to your operations to an absolute minimum.
A small, straightforward mezzanine can often be fully erected in just 2-3 days. For larger, more complex multi-tier projects, you might be looking at one to two weeks. The reason it’s so fast is that all the clever design and fabrication work happens off-site before a single component arrives at your door.
At TEMA Solutions Limited, we specialise in creating robust storage solutions that unlock your facility’s hidden potential. To chat about how a mezzanine floor or other industrial storage systems could transform your workspace, take a look at our high-quality options at https://tema-solutions.shop


